Andy Anderson

BEDS5
BATHS4 full
SQUARE FEET4,463
MLS#OM732364
STATUSActive
PROPERTY TYPEResidential - Single Family
SUBDIVISIONROLLING ACRES
Property Description
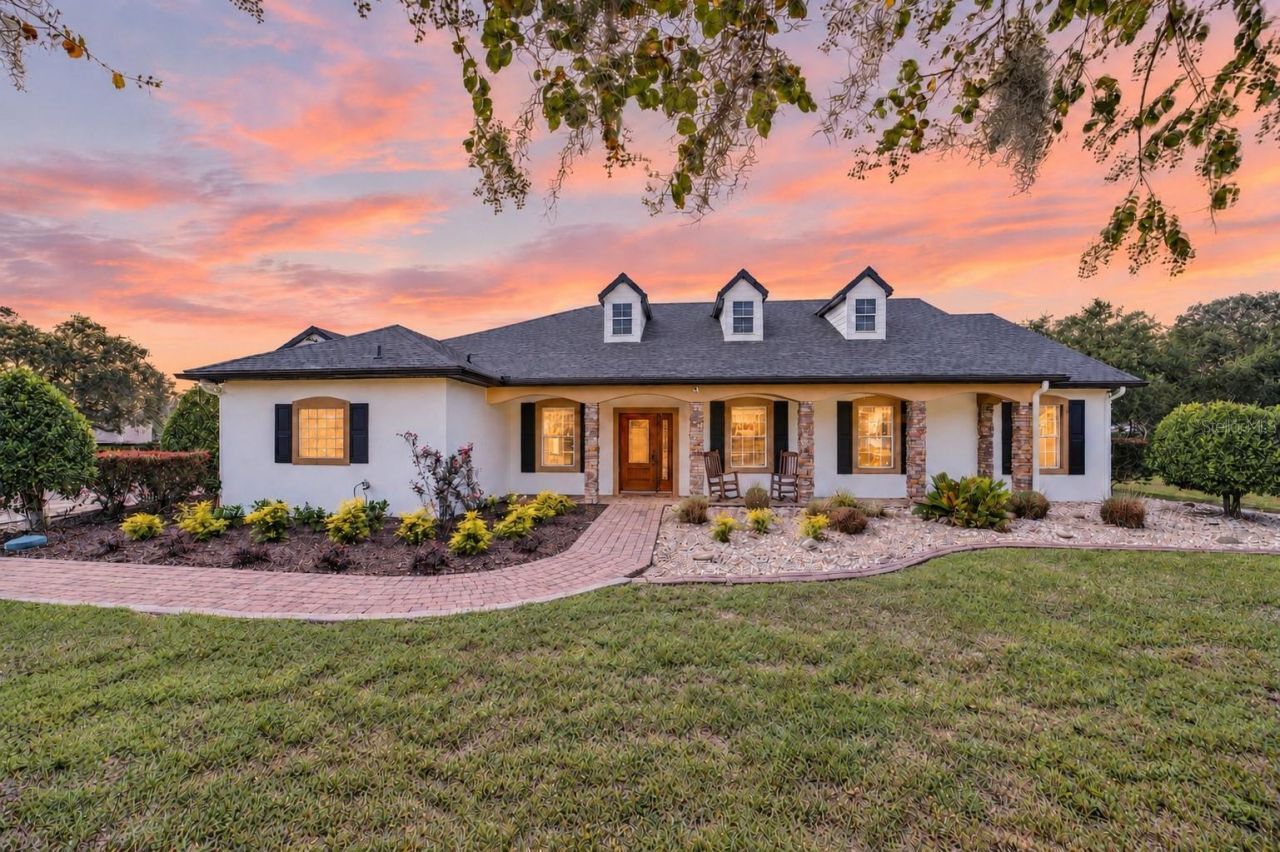
Virtually Staged. First time ever offered on the market! Bring your animals and discover this exceptional 15-acre property, already subdivided into three 5-acre parcels and ideally located approximately 9 miles from Black Prong, with the World Equestrian Center and HITS less than 30 miles away. Fully fenced with multiple paddocks, a large pole barn with a concrete slab, additional barn space ready to be customized for your horses, a 50-amp RV hookup, and an additional storage building, this property is ready to accommodate your equestrian lifestyle. The beautifully renovated main residence offers more than 2,600 square feet of thoughtfully designed living space. The chef-inspired kitchen features an industrial-size refrigerator, butcher-block island, solid-wood cabinetry, expansive granite countertops, a new range, and a new dishwasher. Brand-new engineered hardwood flooring extends throughout the family room, primary suite, and guest bedrooms, complemented by crown molding, updated trim, and fresh interior paint. The completely renovated primary suite includes a spacious walk-in closet with a custom organization system, plus a separate closet with a washer, dryer, and additional storage. The luxurious primary bath features dual sinks, a claw-foot soaking tub, and a walk-in shower with a rain shower-head. Three additional bedrooms provide generous accommodations, including one with an updated en-suite bath and dual closets. The backyard is a true private oasis. Enjoy the sparkling pool and spa, installed in 2013, a covered porch with a gas fireplace, a pergola offering additional entertaining space, and a gazebo featuring a custom stone wood-burning fireplace, grill, and comfortable lounging area. Detached two-story guest or trainer accommodations include a bedroom with dual closets, full bath, kitchenette, living room, and office area, all enhanced by new flooring and updated finishes. The spacious detached garage provides ample room for vehicles, equipment, and recreational toys and includes an additional washer and dryer. For added convenience, the garage and guest apartment are connected to the main residence by a covered walkway. Additional updates include a new roof on the main residence in 2025, new exterior paint, a new HVAC system for the guest apartment in 2026, and gas tankless water heaters. Offering acreage, versatility, extensive improvements, and convenient access to Central Florida's premier equestrian destinations, this one-of-a-kind property presents an extraordinary opportunity to embrace the luxury equestrian lifestyle.
Property Features
Property Type: Residential - Single Family
Cooling: Central Air
Fenced: Yes
Garage: 3 car attached
Heating: Central, Electric
Home Style: Custom
Lot Size: 15.00 Acres
Roof Type: Shingle
Stories: 1.0
Taxes: $5,130
Year Built: 2002
Amenities
Built-in Features
Cathedral Ceiling(s)
Ceiling Fans(s)
Crown Molding
Eat-in Kitchen
High Ceilings
Open Floorplan
Primary Bedroom Main Floor
Solid Surface Counters
Solid Wood Cabinets
Split Bedroom
Stone Counters
Thermostat
Tray Ceiling(s)
Walk-In Closet(s)
Window Treatments
Lighting
Outdoor Grill
Private Mailbox
Rain Gutters
RV Hookup
Storage
Feature Descriptions
Additional Rooms: Family Room, Formal Living Room Separate
Appliances: Dishwasher, Disposal, Dryer, Freezer, Gas Water Heater, Ice Maker, Microwave, Range, Refrigerator, Tankless Water Heater, Washer
Barn Features: Pole Barn
Directions: Traveling W on HWY 27 from I-75, L on CR 102/Doc Smith Rd, L on NE 103rd Terr, Home on Right.
Exterior: Block, Concrete, HardiPlank Type, Stone, Stucco
Fencing: Board, Chain Link, Cross Fenced, Fenced
Fireplace: Gas, Outside, Stone, Wood Burning
Fireplace Y/N: Yes
Flood Zone Code: X
Flooring: Hardwood, Travertine
Foundation: Slab
Garage Dimensions: 28X29
Home Warranty Y/N: No
Listing Terms: Cash, Conventional, FHA, USDA Loan, VA Loan
Lot: Farm, In County, Landscaped, Level, Oversized Lot, Pasture, Paved, Zoned for Horses
Lot Dimensions: 15
Number of Septics: 1
Number of Wells: 1
Other Equipment: Irrigation Equipment, RV Hookup
Other Structures: Barn(s), Gazebo, Shed(s), Storage, Workshop
Ownership: Fee Simple
Parking: Driveway, Garage Door Opener, Oversized, Tandem
Parking Notes: Driveway, Garage Door Opener, Oversized, Tandem
Patio/Porch: Covered, Deck, Front Porch, Patio, Rear Porch
Pool: Gunite, In Ground, Lighting
Property Attached Y/N: Yes
Property Sub-Type: Single Family Residence
Security: Smoke Detector(s)
Sewer: Septic Tank
Showing Instructions: Coming Soon - Allowing Showings, Appointment Only, Listing Agent Must Accompany, ShowingTime
Spa: In Ground
Special Sale Provisions: None
Swimming Pool: Yes
Utilities: BB/HS Internet Available, Electricity Connected, Fiber Optics, Propane, Underground Utilities
Vegetation: Fruit Trees, Mature Landscaping, Oak Trees, Trees/Landscaped
Water: Well
Water Access Y/N: No
Windows: Aluminum Frames, Blinds, Double Pane Windows, Insulated Windows
Zoning: RR
Room Sizes
Kitchen: 13x21
Living Room: 14x15
Dining Room: 11x17
Primary Bedroom: 14x14
Primary Bathroom: 14x9
Bedroom 2: 15x11
Bedroom 3: 14x10
Bedroom 4: 23x9
Family Room: 19x13
Listed By / Shown By
Listed By
Agency Name: ENGEL & VOLKERS OCALA
Agency Contact: 352-820-4770
Shown By
Agent Name: Andy Anderson
Agent Phone: (386) 566-2760
Agency Title: Adams Cameron & Co. REALTORS

Estimate Your Payment
Estimated Payment
$ 6,603.00 per month $5,854.66 Principal & Interest $427.50 Property Tax $320.83 Homeowner's InsuranceChange Payment Information

Member Participants (and their affiliated licensees, if applicable) shall indicate on their websites that IDX information is provided exclusively for consumers’ personal non-commercial use, that it may not be used for any purpose other than to identify prospective properties consumers may be interested in purchasing, that the data is deemed reliable but is not guaranteed by MLS GRID, and that the use of the MLS GRID Data may be subject to an end user license agreement prescribed by the Member Participant’s applicable MLS if any and as amended from time to time. MLS GRID may, at its discretion, require use of other disclaimers as necessary to protect Member Participant, and/or their MLS from liability.
Based on information submitted to the MLS GRID. All data is obtained from various sources and may not have been verified by broker or MLS GRID. Supplied Open House Information is subject to change without notice. All information should be independently reviewed and verified for accuracy. Properties may or may not be listed by the office/agent presenting the information.
Privacy Policy / DMCA Notice / ADA Accessibility


This site is hosted, designed and copyright
© 1994 - 2026 by
Delta Media Group, Inc. -- Patent Pending --
5290 NE 103rd Terrace | MLS# OM732364
This single family home located at 5290 NE 103rd Terrace, Bronson, FL 32621 is currently listed for sale with an asking price of $1,100,000. This property was built in 2002 and has 5 bedrooms and 4 full baths with 4463 sq. ft. NE 103rd Terrace is located in the ROLLING ACRES subdivision. Search ROLLING ACRES real estate on andyanderson.adamscameron.com today.