Andy Anderson

BEDS2
BATHS2 full 1 partial
SQUARE FEET1,572
MLS#TB8557833
STATUSActive
PROPERTY TYPEResidential - Single Family
SUBDIVISIONFOREST HILLS
Property Description
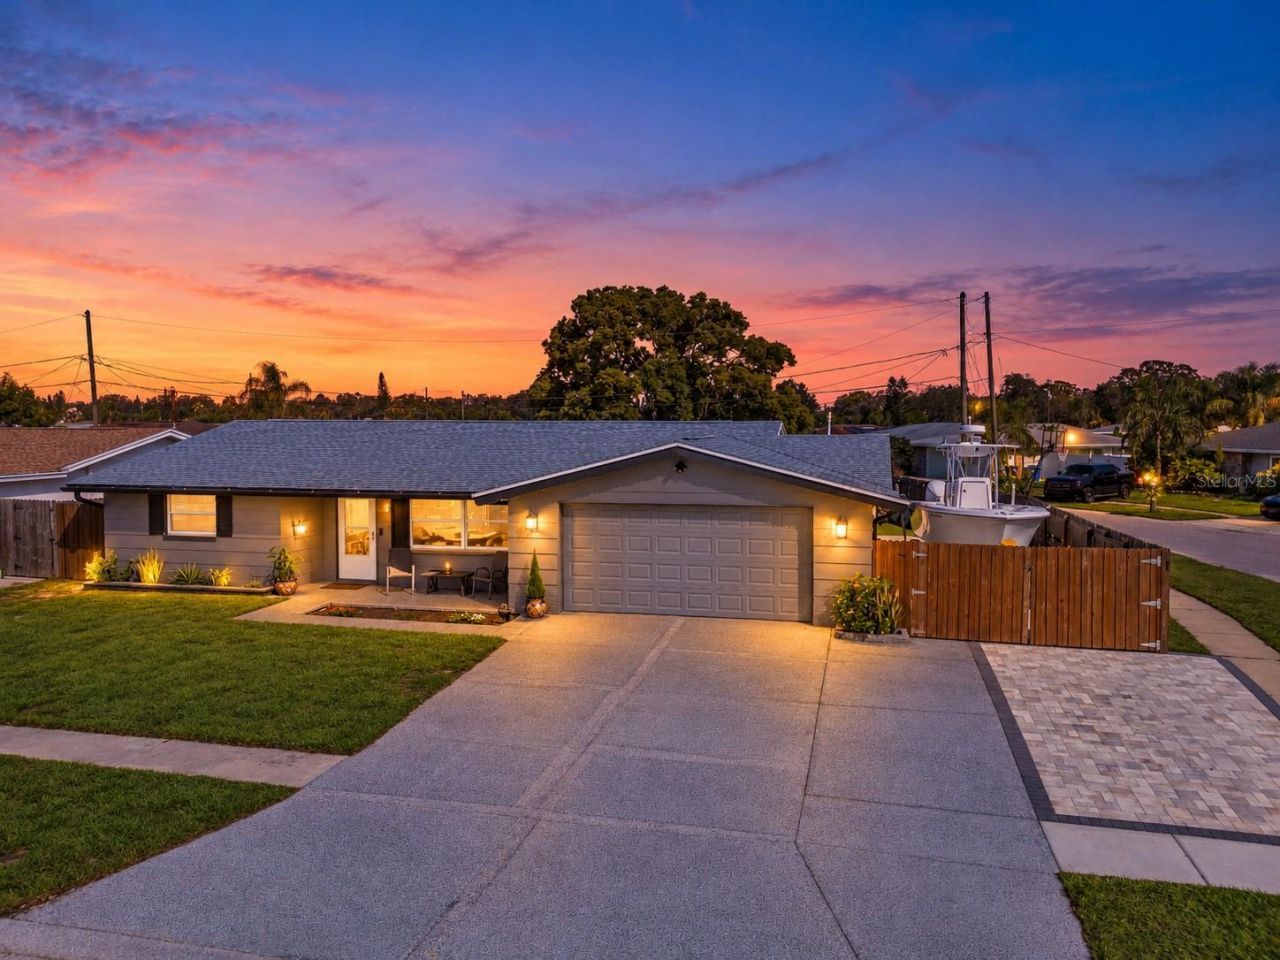
Extensively renovated with premium upgrades throughout! Highlights include a luxury kitchen with rare natural granite countertops and high-end appliances, new hurricane-rated windows and sliding glass doors, and a completely replaced high-efficiency HVAC system (2024) with all-new ductwork, advanced humidity control, and upgraded insulation. Additional features include a 2024 water heater, new electrical panel with whole-house generator hookup, whole-house water purification and softening system, five-stage reverse osmosis filtration, and advanced air purification. The air-conditioned garage features a dedicated Gree mini-split, while commercial-grade epoxy-style flake flooring extends throughout the garage, Florida room, patio, driveway, and side of the home. A versatile 12' x 17' bonus room with central heating and cooling currently serves as a home gym and cold plunge room. Enjoy a fully fenced, turfed backyard with two modern covered pavilions, a spacious paver patio, and comfortable lounge seating, creating an incredible outdoor entertaining space. Thoughtfully upgraded inside and out, this home offers exceptional comfort, quality, and Florida living!
Property Features
Property Type: Residential - Single Family
Cooling: Central Air
Fenced: Yes
Garage: 2 car attached
Heating: Central
Lot Size: 0.15 Acres
Roof Type: Shingle
Stories: 1.0
Taxes: $4,232
Year Built: 1973
Amenities
Eat-in Kitchen
Open Floorplan
Primary Bedroom Main Floor
Solid Surface Counters
Solid Wood Cabinets
Thermostat
Walk-In Closet(s)
Window Treatments
Private Mailbox
Rain Gutters
Sidewalk
Feature Descriptions
Additional Rooms: Bonus Room, Den/Library/Office
Appliances: Electric Water Heater, Microwave, Range, Refrigerator
Days on Site: 1
Directions: US 19 to East on Flora across Grand Blvd to left on Chancellor to left on Mosaic
Exterior: Block, Stucco
Fencing: Vinyl
Flood Zone Code: AE
Flooring: Tile
Foundation: Slab
Home Warranty Y/N: No
Listing Terms: Cash, Conventional, FHA, VA Loan
Lot: Corner Lot, Level, Near Golf Course, Near Marina, Near Public Transit, Sidewalk, Paved
Lot Dimensions: 0.15
Other Structures: Gazebo
Ownership: Fee Simple
Parking: Boat, Driveway, Garage Door Opener, Oversized, Parking Pad, RV Access/Parking
Parking Notes: Boat, Driveway, Garage Door Opener, Oversized, Parking
Patio/Porch: Covered, Front Porch, Rear Porch
Property Attached Y/N: No
Property Sub-Type: Single Family Residence
Security: Security System
Sewer: Public Sewer
Showing Instructions: Supra Lock Box, Appointment Only, See Remarks, ShowingTime
Special Sale Provisions: None
Utilities: Cable Available, Electricity Available, Sewer Available, Water Available
Water: Public
Water Access Y/N: No
Windows: Blinds, Double Pane Windows, Insulated Windows, Storm Window(s), Window Treatments
Zoning: R4
Listed By / Shown By
Listed By
Agency Name: COLDWELL BANKER REALTY
Agency Contact: 813-253-2444
Shown By
Agent Name: Andy Anderson
Agent Phone: (386) 566-2760
Agency Title: Adams Cameron & Co. REALTORS

Estimate Your Payment
Estimated Payment
$ 2,738.65 per month $2,262.03 Principal & Interest $352.67 Property Tax $123.96 Homeowner's InsuranceChange Payment Information

Member Participants (and their affiliated licensees, if applicable) shall indicate on their websites that IDX information is provided exclusively for consumers’ personal non-commercial use, that it may not be used for any purpose other than to identify prospective properties consumers may be interested in purchasing, that the data is deemed reliable but is not guaranteed by MLS GRID, and that the use of the MLS GRID Data may be subject to an end user license agreement prescribed by the Member Participant’s applicable MLS if any and as amended from time to time. MLS GRID may, at its discretion, require use of other disclaimers as necessary to protect Member Participant, and/or their MLS from liability.
Based on information submitted to the MLS GRID. All data is obtained from various sources and may not have been verified by broker or MLS GRID. Supplied Open House Information is subject to change without notice. All information should be independently reviewed and verified for accuracy. Properties may or may not be listed by the office/agent presenting the information.
Privacy Policy / DMCA Notice / ADA Accessibility


This site is hosted, designed and copyright
© 1994 - 2026 by
Delta Media Group, Inc. -- Patent Pending --
5735 Mosaic Drive | MLS# TB8557833
This single family home located at 5735 Mosaic Drive , Holiday, FL 34690 is currently listed for sale with an asking price of $425,000. This property was built in 1973 and has 2 bedrooms and 2 full and 1 partial baths with 1572 sq. ft. Mosaic Drive is located in the FOREST HILLS subdivision. Search FOREST HILLS real estate on andyanderson.adamscameron.com today.